Samar Engineering Services (SES)
Main Image

3D & 2D Project
Designing & Modeling

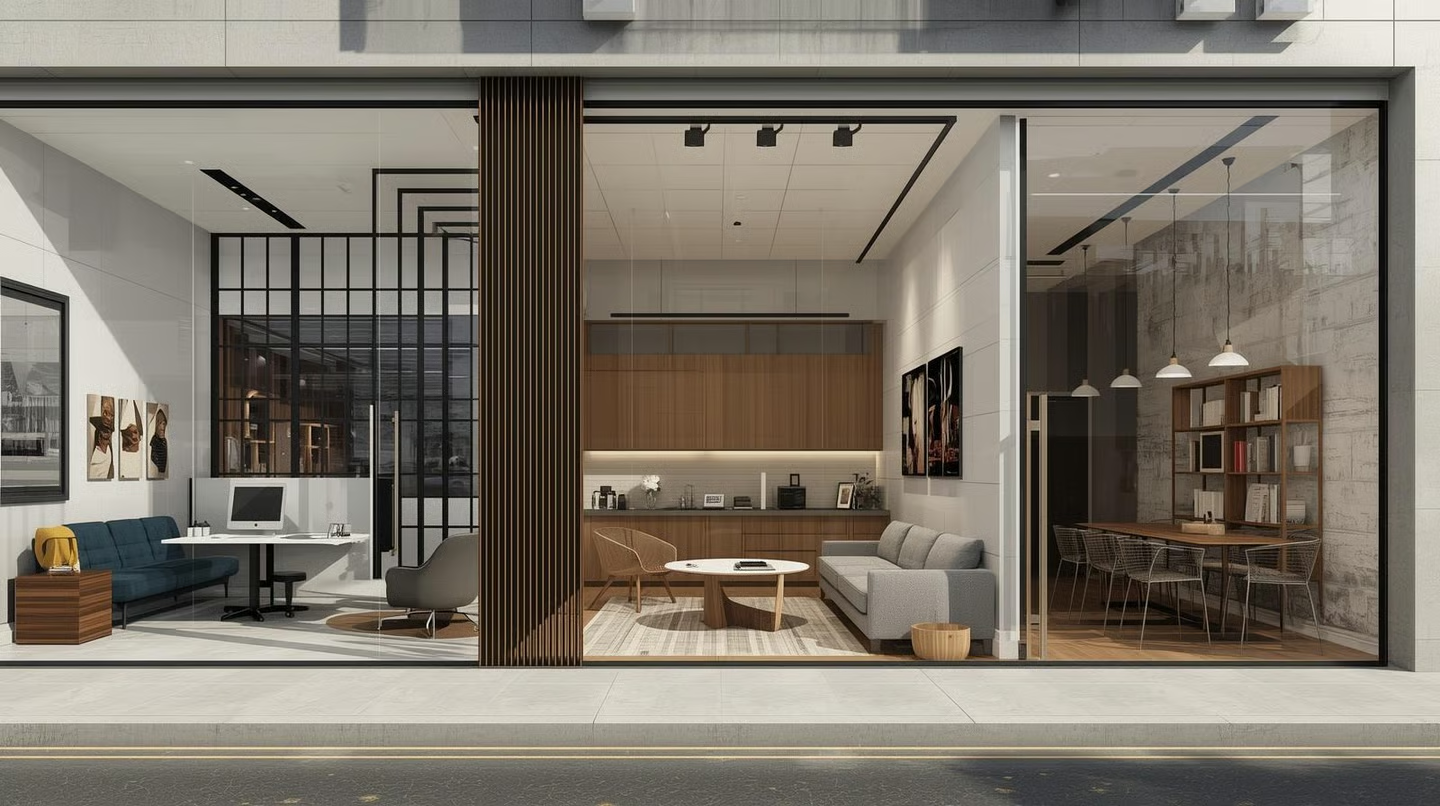
Samar Engineering Services (SES) is your partner for complete interior and exterior project design and 3D modeling. We translate concepts into vivid, client-ready visuals, so you can see exactly what your project will look like before a single step is taken or a single dollar is spent. Our goal is to help you visualize the final result, validate ideas, and make informed decisions that save time and money.
What We Do:
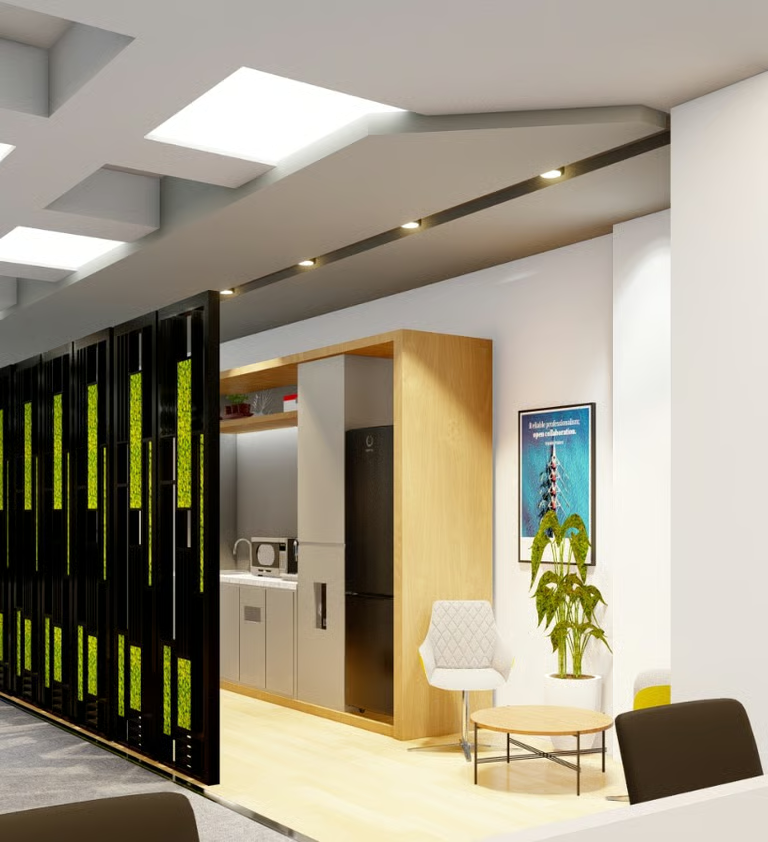
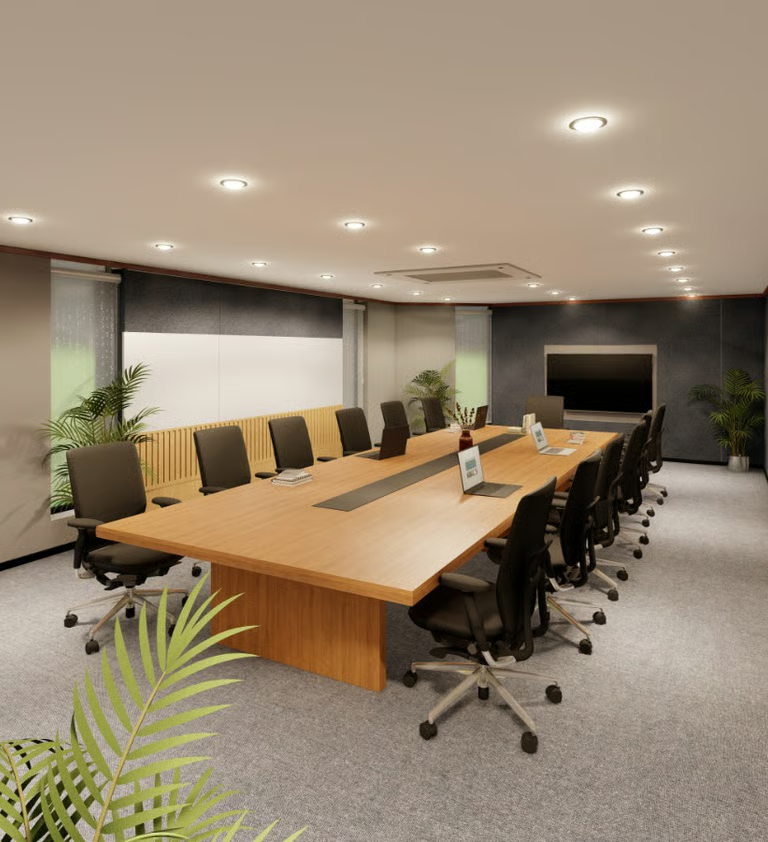
  • Interior Design & Visualization:Concept development, space planning, material boards, and photorealistic 3D renderings.
  • Exterior & Architectural Design:Facade concepts, landscape integration, daylight studies, and exterior renderings.
  • 3D Modeling & BIM:Highly accurate models for coordination, simulation, and construction planning.
  • Concept to Client Proofs:Realistic visuals that show exactly how the finished project will appear, ensuring alignment with client vision.
  • Pre-Construction Visualization:Interactive walkthroughs, material previews, and cost-visualization to demonstrate ROI.
Project
Why Choose Samar Engineering Services (SES) For Project Designing :
  • Clarity Before Commitment:See precisely how your project will look, long before plans are finalized or budgets are approved.
  • Cost Transparency:Our visualizations help you understand potential outcomes and ROI, enabling smarter investment decisions.
  • Efficient Communication:Clear visuals bridge gaps between designers, clients, and stakeholders, reducing revisions and misinterpretations.
  • Expertise Across Phases:From concept to completion, our team supports design development, coordination, and presentation.
Our Process Before Desining any Progect
  • Discovery & Briefing:We capture your goals, site constraints, budget, and timeline. We ask the right questions to ensure alignment from the start.
  • Concept Development:We generate multiple design directions, focusing on aesthetics, functionality, and feasibility.
  • 3D Modeling & Visualization:High-fidelity 3D models and photorealistic renderings bring ideas to life, with materials, lighting, and textures accurately represented.
  • Client Proofs & Validation:Interactive walkthroughs and renders help you validate the concept against your expectations.
  • Refinement & Finalization:We iterate based on your feedback to finalize design intent, ensuring it matches your vision and budget.
  • Pre-Construction Visualization:Final visuals, staging plans, and cost-conscious scenarios to guide procurement and sequencing.
  • Cost Transparency:Our visualizations help you understand potential outcomes and ROI, enabling smarter investment decisions.
  • Efficient Communication:Clear visuals bridge gaps between designers, clients, and stakeholders, reducing revisions and misinterpretations.
  • Expertise Across Phases:From concept to completion, our team supports design development, coordination, and presentation.
Project
Our Services Includes:
  • Photorealistic Renders:Step-by-step visuals that resemble the finished project.
  • Concept Boards:Mood, color palettes, textures, and material concepts.
  • 3D Walkthroughs & Tours:Immersive experiences that help you feel the space.
  • Kickoff to Construction Coordination:Models and drawings that support coordination with contractors.
  • Virtual Reality Previews (where applicable):Immersive VR experiences for stakeholder reviews.
Client Benefits:
  • Make informed decisions with confidence
  • See the end result before investing heavily
  • Minimize changes during construction
  • Present a compelling, data-driven visual story to stakeholders
Project